
3502 ELLERSLIE AVENUEBALTIMORE, MD 21218
Due to the health concerns created by Coronavirus we are offering personal 1-1 online video walkthough tours where possible.
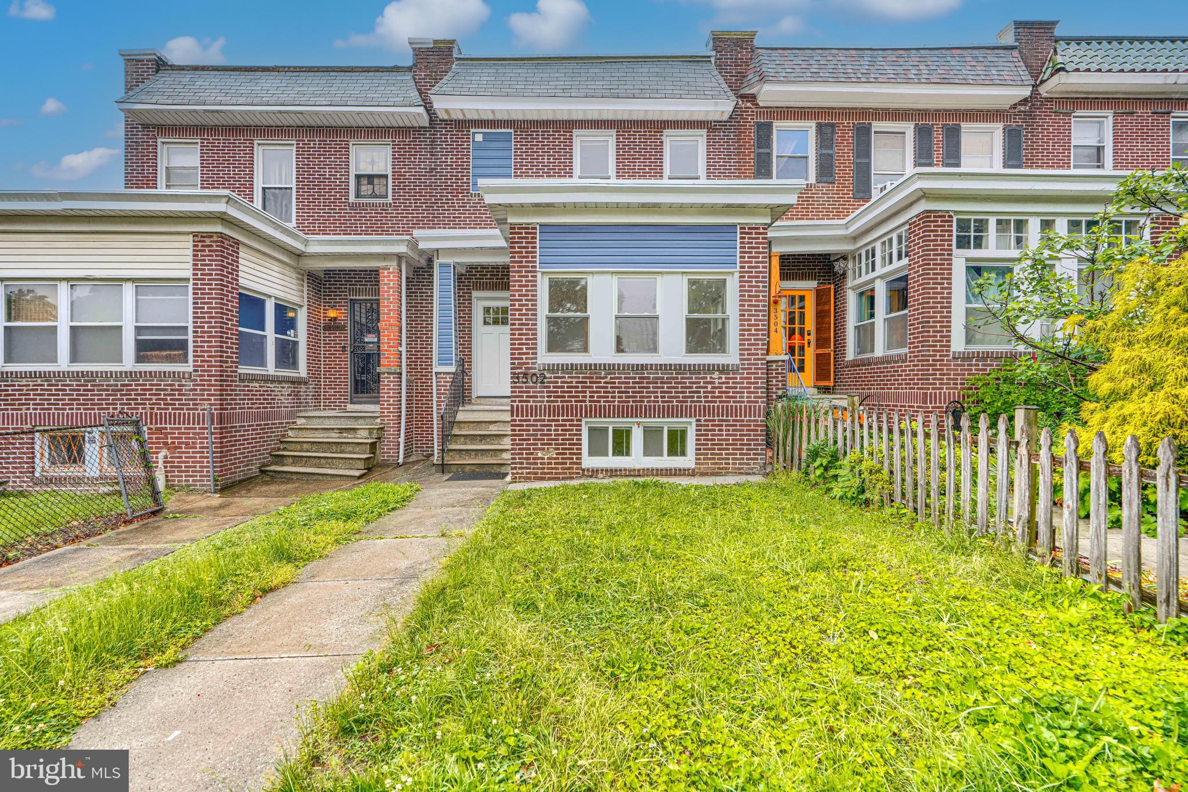
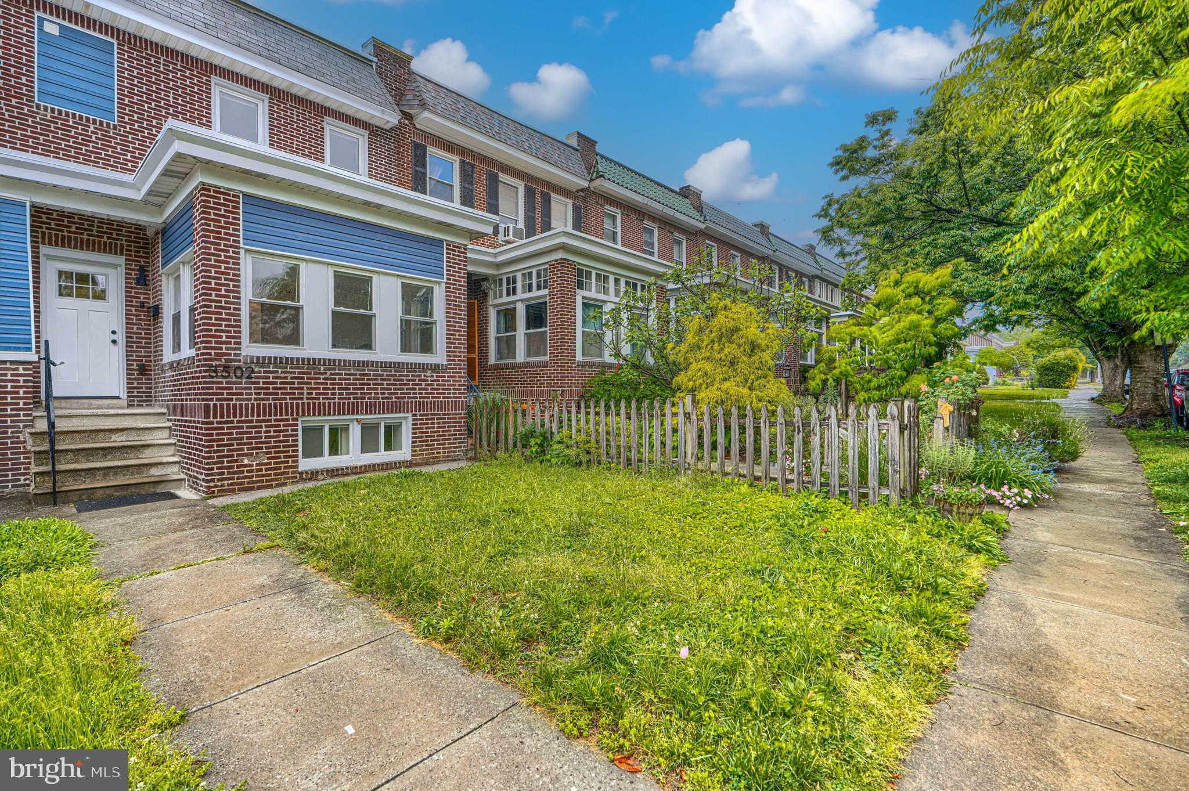
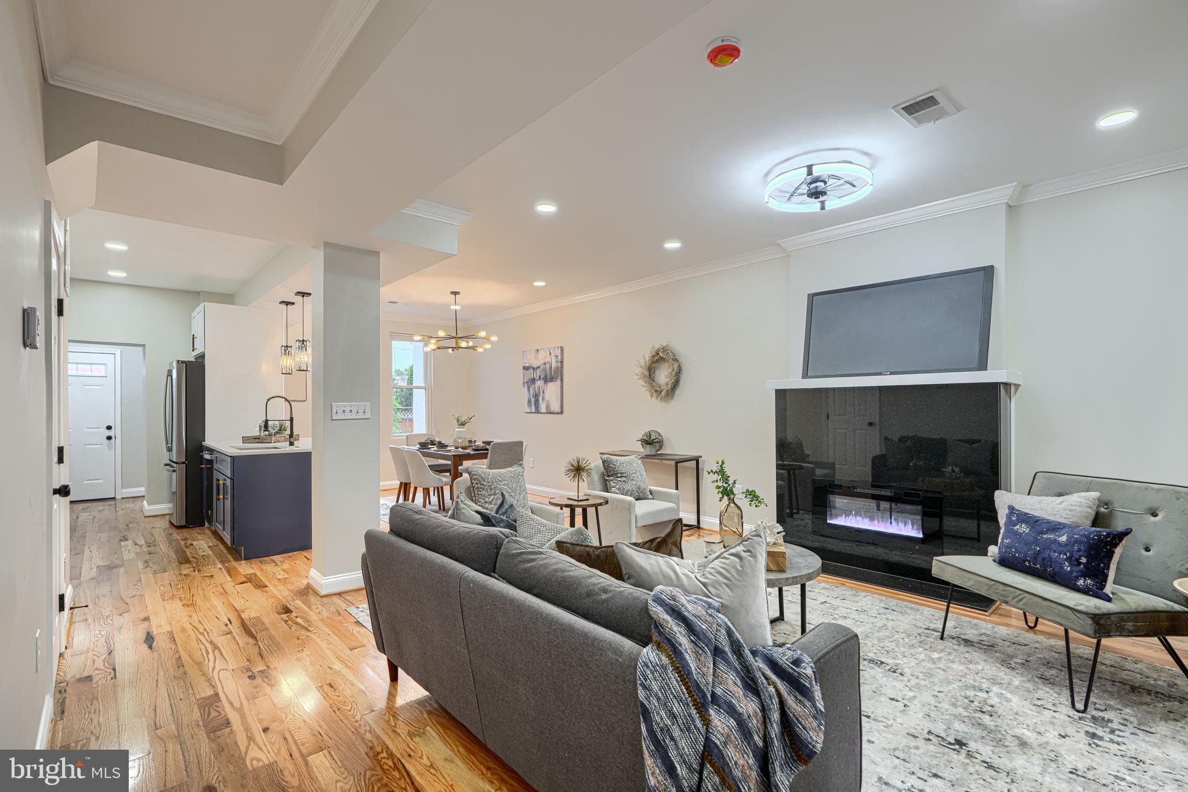
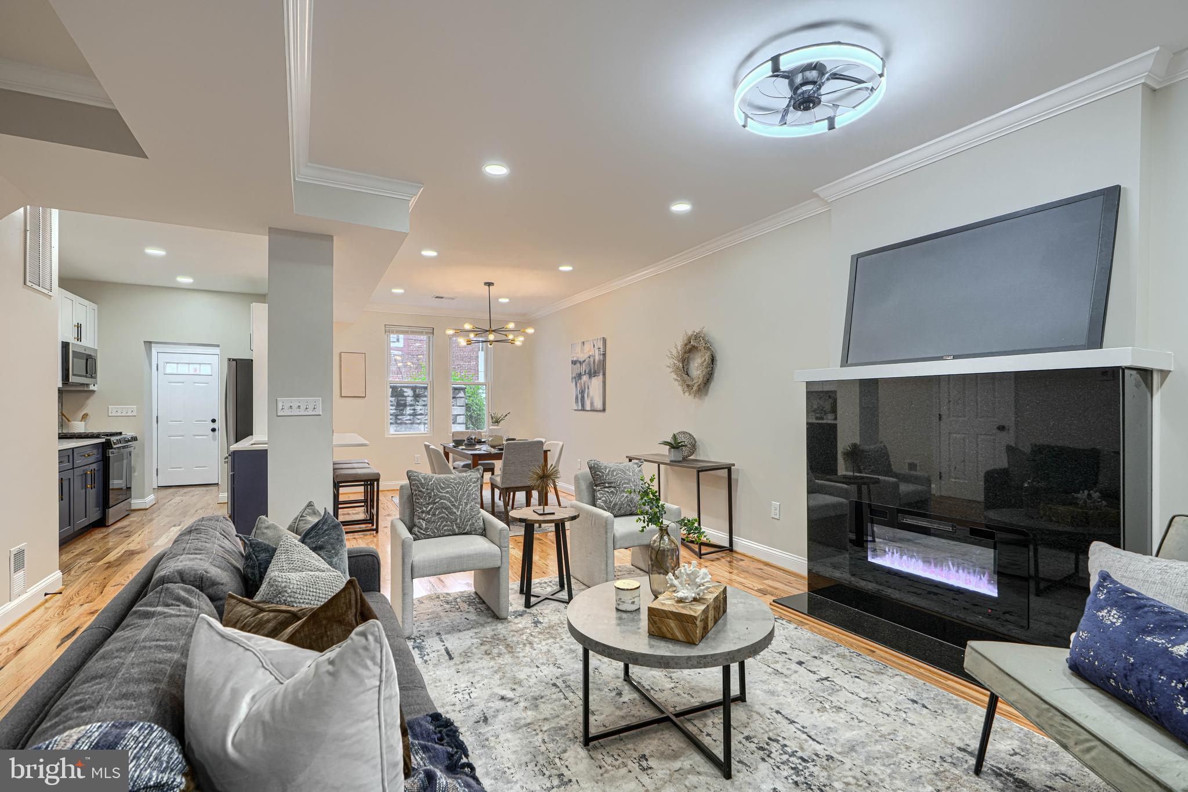
This beautifully reimagined traditional Federal-style rowhome blends classic architectural character with sophisticated contemporary design. The brick facade opens into a main level optimized for both seamless entertaining and quiet productivity. At the front of the home, a light-filled office and sitting area features elegant barn doors, offering the flexibility of complete privacy or an effortless connection to the main living space. Moving inward, a widened staircase enhances the home's spacious feel, leading into the main living pavilion. The bright, open kitchen serves as the heart of the home boasting high-level finishes, custom tile work, stainless chef-grade appliances, and a three-seater island that flows naturally into the dining area. Just beyond the kitchen and powder room, a newly constructed walkout porch and landing provides a perfect transition to the rear exterior. The upper level acts as a private sanctuary, hosting three well-lit, moderately large bedrooms, each equipped with dedicated closet space. Serving these rooms is a luxurious bathroom suite adorned with meticulous custom tile work and premium fixtures, making it feel like a spa retreat. Adding incredible versatility to the property, the fully finished basement features a separate open living and recreation area alongside an independent bedroom and full bathroom, creating an ideal layout for guests. Outside, the property includes a detached two-car garage complete with a new roof and remote-controlled door, providing highly coveted, secure parking in the city. Situated in the dynamic 21218 zip code, this residence puts the best of Baltimore within easy reach. The property sits less than one mile from the prestigious Johns Hopkins University Homewood Campus, and only a half-mile from the historic Baltimore City College high school. For outdoor recreation, residents are less than a mile from the expansive Clifton Park and its public golf course, and just over a mile from the scenic Wyman Park Dell and Sherwood Gardens. Culture and entertainment thrive nearby, with the Baltimore Museum of Art located within a mile and a half, and the Waverly Farmers Market just minutes away. The home offers exceptional neighborhood convenience for daily needs, positioned blocks from the Waverly shopping corridor and less than two miles from the Rotunda shopping center, which features a Mom's Organic Market, boutiques, and premier dining options. Culinary enthusiasts will enjoy immediate access to local staples in Charles Village and the nearby multilingual food scene of Remington, both sitting within a five-minute drive. Commuting is effortless with rapid access to Interstate 83 just under two miles away, connecting you directly to Downtown Baltimore and the Inner Harbor in ten minutes, or heading north toward the Baltimore Beltway.
| a week ago | Listing updated with changes from the MLS® | |
| 2 weeks ago | Status changed to Active Under Contract | |
| 3 weeks ago | Listing first seen on site |

The real estate listing information is provided by Bright MLS is for the consumer's personal, non-commercial use and may not be used for any purpose other than to identify prospective properties consumer may be interested in purchasing. Any information relating to real estate for sale or lease referenced on this web site comes from the Internet Data Exchange (IDX) program of the Bright MLS. This web site references real estate listing(s) held by a brokerage firm other than the broker and/or agent who owns this web site. The accuracy of all information is deemed reliable but not guaranteed and should be personally verified through personal inspection by and/or with the appropriate professionals. Properties in listings may have been sold or may no longer be available. The data contained herein is copyrighted by Bright MLS and is protected by all applicable copyright laws. Any unauthorized collection or dissemination of this information is in violation of copyright laws and is strictly prohibited. Copyright © 2020 Bright MLS. All rights reserved.
Did you know? You can invite friends and family to your search. They can join your search, rate and discuss listings with you.